Saturday, October 19, 2019

Big Progress in October

Lots of planning around here for the last year or so... And suddenly this month there is so much activity and progress!

1)  Kris has almost finished the fence.  It's like 95% done.  In September we finally got a payout from the guy's insurance, one year after the accident with the fence.  Kris has just some tweaks to do on the fence panels at the back of the alley, and then we need to put up the chain link at the back of the property.

2)  Broadway Street was repaved this week!  And became a 3-lane instead of the dangerous 4-lane that it's been for who knows how long....  The very day that our fence was run into was the first meeting of the Broadway St Task Force.  I showed up kinda shell-shocked and said, "My fence was hit by a car this morning."  "Ohhhhh, that house!"  Everyone in the room knew about it. 
For the last year, the task force worked with the transportation departments from Hennepin County and Minneapolis; held community open houses for information and feedback; surveyed as many commuters, business, and residents as we could; ran websites for additional feedback...  And came up with a 3-phase plan for the road.

Repaving was already scheduled, like years in advance, so this week that happened.  And when the new asphalt was on, the new lines were painted for one lane traveling each direction + a turn lane in the middle.  I am so flipping happy, I can't even explain!
Grinding down the previous layers of asphalt also uncovered our curbs!  For the first time in 7+ years of owning this house, we have curbs in front of like half of our house.  Something so simple.


3)  We finally got our roof replaced!!  It was in ugly condition when we bought the house, for sure.  For years we debated if we wanted to add dormers off the top floor or maybe build an actual 2nd story...  And eventually we decided to just leave it as is.  We got a new roof put on a couple weeks ago, and a crew is here at this very moment putting on our brand-new gutters.  :-)   We also got a new mailbox because the demo crew trashed ours....  
And Kris pulled off the lattice and wood where the chimney used to be, so that the soffits and gutters could be put in as one solid piece, instead of taking those little jogs like they used to.  So now there is a gap in the siding... one more thing to repair.


Monday, August 27, 2018

Fence Accident

Yesterday, while our family was sleeping, there was a traffic accident... that ended up in our yard.  I got a text message from our neighbor telling us to go look in the yard. 

Another neighbor, actually, driving his Jeep down Broadway, got cut off by another driver and his car plowed right into our fence. :-(   It's only half done.  It's sooo labor-intensive.  K is devastated.  Obviously we will be pursuing a payout from the man's insurance.  But.... f*ck.  This sucks.  At least 5 panels need to be replaced.


Saturday, August 18, 2018

Boulevard Tree Removal

Our two boulevard trees were removed this morning.   They were supposed to be removed last fall, but oh well.  I had called the city Forestry Department because the trees were much too big for the one-foot wide boulevard space they had and were ruining our sidewalks.  Turns out they won't remove the trees for that reason!  !!!  But he had already been keeping an eye on those trees because he noticed that the tops of semi-trucks are hitting the trees--  #1 because our road makes cars & trucks drive right up against the non-existent curb and #2 because the trees are too big for their location.  He agreed they should come down and that they will not plant replacements.

Now that they're gone, the house feels really exposed!  It's kind of weird!


Monday, March 12, 2018

Basement Fireplace Demo

*sigh*

I'm not happy about writing this post.  At this very moment, K's sub-contractor is in our basement destroying the fireplace.  :-(   It's loud and I'm sad.

Here's the thing with the fireplace....  In my opinion, it was cool-looking!  It was original, 1950s pale long brick...  I liked it.  The people who built this house built that fireplace.

But the negatives...
-  It's HUGE.  It juts out into the room way more than is comfortable, especially once you include the thick tiled hearth.
-  It has never worked since we lived here.  It probably hasn't worked as a wood-burning fireplace in 30 or 40 years.   
-  Water has been leaking into it for all that time...  Water gets in through that little chimney stub out front when it rains.  We can hear it pouring into the chimney and fireplace.  K is certain that the whole thing is full of mold.
-  It would cost thousands of dollars to get it back into working condition.  And then what?  Neither of us actually wants a wood-burning fireplace in the basement.  If it was upstairs, maybe.  But that's not how this house is structured.

So, away it goes.... K is reclaiming the space.  And I'm pouting.  Can't help it.  :-(


This is what the fireplace looks like/ looked like when we bought the house.  We took down that smokey mirror right away.  There was an electric insert inside that looks like logs that glow when you click the switch.  No heat, just a little glow.  That stayed in there, probably until just yesterday!


And here's a picture from 4 or 5 years ago.  K mounted the TV over the fireplace mantel.  About 3 years ago she got a larger TV and put it on the wall opposite of the windows.  So then the mantel became a display shelf for lots and lots of Packer memorabilia.


So down it goes.  The space will be better used with it gone, I do know that.  It will create an entire usable wall, make for a better furniture layout, we won't have to worry anymore about the kiddo tripping on it and cracking his head, etc...

They are also pulling down the ceiling tiles.  Most of them are in good shape, but some were not and some were missing, so it made the whole ceiling look kind of junky.  K is not sure what she wants to do with the exposed ceiling, yet, if anything.  Possibly she'll spray the whole thing white, but we'll see.


Thursday, March 8, 2018

Basement Window Replacement

K's college friend has been working with her off and on for the past year or so.  It's been nice for her to have someone else to help with the workload. 

Starting a few weeks ago, the two of them have been working on our basement in between projects for clients.  I'm not sure why she chose to start working on the basement now-- it's not really an urgent project, but maybe she just thought it would fit in well between the other paid jobs.

To start, they replaced the double window in the main room of the basement.  This window was maybe original to the house and maybe not.  Once they opened up the wall it actually looked like the original window was smaller, because there was some concrete repair added to the cement block around the window.  Either way, it wasn't a great window-- pretty drafty, rattled a lot when the trains go by. 

The egress pit outside the window also wasn't to code-- probably couldn't really call it an egress at all.  So they dug out the egress pit a TON.  Made it fully to code and lined it with some solid pressure-treated wood, landscape fabric, and stone.  She also had to make a lid for the pit, since our two-year-old would probably fall down the hole the first time we ventured out in the yard this spring....

K had a salvaged window from a home addition project a few years ago, and she'd been storing it in the garage all this time.  It was bigger than the window that was here in the basement, so they had to knock out TWO additional rows of cement block! 


It lets in a ton of light, and it's a better-made window.  It should cut down on the street and train noise coming in.


Saturday, November 25, 2017

Mudroom Light Fixture

The beautiful glass light fixture in our mudroom was cracked when we bought the house.  Big surprise!  ;-)  Actually, I was surprised that there were even glass fixtures at all in the mudroom and hallway.  Every other one was broken, I think.  Anyway....

K brought home a same-size and same-era fixture and we decided it would be okay to replace the original fixture with this "new" one-- which was salvaged from a 1950s kitchen she just remodeled.


"New" on the left, and the original fixture on the right


They're both pretty, really heavy glass, similar look.  As much as I hate getting rid of original things from this house-- this fixture was already really broken.  At least we got to see what it looked like and were able to find something similar with which to replace it.


Friday, July 7, 2017

Fence Post Progress

After the busy holiday long weekend, with family visiting and a lot of prep for the fence-- K got all of the remaining fence posts ready for the wooden fence!
Wednesday and Thursday were both really hot days, in the low 90s, but she worked right through it.  On Wednesday, I was able to help her set a few posts during the kiddo's nap, but she kept going after and did at least 20 more.  In addition to the posts her father got set over the weekend, we now have them all set up and ready for the boards.

Cement bags and poles waiting


Saturday, July 1, 2017

Fences, Limestone, and Lithographs

It's been a fun 4th of July weekend, so far.  K's dad, sister, and our niece are visiting until Tuesday (the 4th.)  K's dad wanted to help us with our new fence, and today they got a ton of work done.

Over the past couple weeks, K and the guys who work for her have mapped out and mostly dug the post holes for our new fence.  But today K and her dad got like 10 posts actually measured and cemented in.  They did all the tricky ones, she said-- so after these, the rest will go in really quickly.

Bill, my father-in-law, was working really hard in the heat all day today.  For a long time this afternoon, he was digging on the side of the house where the fence will end at the path coming from our mudroom door.  I took a break from the kids and he showed me how he was running into a bunch of old stone and rebar about a foot under our "sidewalk."  The stone was chipping away, but of course he couldn't get past that rebar without a saw.


He showed me a cool rectangle stone that he dug up, and he had noticed that it had a really smooth top.  As I looked closer.... I noticed that it had writing on it.  I ran inside to grab a wet cloth, then wiped the dirt off it as carefully as I could.


There is careful etching in about 10 fonts on this stone... laying out the pattern for a Cashier's Check.
Unfortunately, through either the shovel chipping at it or just its original condition, there are chips missing in parts that could've probably provided some identifying information.  But, still.... what a cool find.

I had only a slight idea of what this was-- that it would've been used for printing.  But I would've expected the text to be reversed.  So that when it was printed the text on the paper would be correct.  I did a bit of searching online and quickly found that I was correct-- this is a lithographic stone, used for printing.  Some stones that I saw online had the text reversed and some had it the correct/forward way.

The stone is 8.5" long by 6.5" wide by almost 4" tall.  Pretty, white limestone, and lots of dirt on the sides.  Really cool....

K's dad unearthed more stones that were stacked up beneath our cement stairs and then the blacktop sidewalk leading to the alley.  Could these be more printing stones...?  He said they looked like stairs underneath our stairs.  We may not find out, though-- they got the post set and filled in the hole with cement.  I guess those stones will be left for another 50+ years for some future owner to discover....

Wednesday, May 31, 2017

Almost-Complete Bedroom

Our bedroom is one of my favorite places in the house.  It's so calm because there is very little in it.  Four pieces of furniture -- bed, bench, and two nightstands.  And I love all those pieces, so it looks so simple and lovely to me.  Our bed frame is from Ikea.  The nightstands are from Target and I love them because they look so much like the ones I really wanted from West Elm.  But these nightstands saved us $300! The bench is also from Target, and was a wedding gift my my sister and brother-in-law.


The bedside lamps are from JC Penney, the Jonathon Adler collection.  The navy blue curtains are from... Bed, Bath & Beyond, I think?  We've had them for quite a few years now.  The gray and green bedding is from West Elm.  The new decorative pillow was my gift to K for our 2-year wedding anniversary, and it's from Etsy.

I think of this room as complete, but there is nothing on the walls!  We should probably get some art and photos in the room, and we've talked about it quite a few times, but it's just so simple and relaxing in there right now without anything...  I'm not sure I want to change it.

Saturday, February 18, 2017

Complete Bathroom

Our bathroom....  is done!  We have a tub.  We have a huge shower.  We have a new vanity with two sinks and a big, mirrored medicine cabinet.  K is so relieved, and we both love this room. Baby V is also thrilled about the tub.


Storage on the left

Deep tub with storage ledge and spacious niche


Wednesday, January 18, 2017

Shower Tile

K has made huge progress on the bathroom tile in the last few days.  Most of the tile wall behind the vanity and the tile in the shower is in. 


Vanity wall


I chose a marble tile for inside the niche, and K wasn't sure about it.  But now that it's installed with the aluminum edging, I think she likes it.  I really like it-- there are little hints of purple and blue and yellow in the stone and I think it coordinates with the floor tile and the wall paint.


After K cleaned up for the day, we showed Baby V the nightlight on the ceiling fan and let him crawl around and explore the room.  <3


Looking at the blue nightlight on the ceiling fan


Tuesday, January 10, 2017

Bold Bathroom

We're going really bold with our main floor bathroom.  We're using a vibrant green-blue paint and some interesting floor tile.  It's really fun!


The paint is similar to our blue kitchen paint, but more green.  The two colors actually look really nice together.  This Swedish seaweed soap was sort of my inspiration for the color-- I have always loved this package.


For the floor tile... I had my eye on this pattern for a while.  K and I talked about going bold with either a fun wallpaper or a bold tile on the floor.  The bathroom is fairly small, so it seemed possible to splurge on something fun in there.  And the pinwheel floor tile was what we decided on.


We decided to stay with white tile on the vanity wall and in the shower.  K decided she wanted the vanity wall to be all tile, and we chose to have them stacked instead of staggered, like she did with the tile in the kitchen.  On the vanity wall we chose a fairly basic subway tile.  And in the shower we have a larger subway tile.  K made the call to use aluminum edging with the tile, too.

She's been working on this non-stop.  She took a bit of time off work so that she could "knock this out."  The tiling is hard work, physically, but I know it's been satisfying for her to see the changes happening each day.

Thursday, December 29, 2016

Bathroom Sheetrock

The bathroom is coming along, with most of the sheet rock up and framing completed around the new medicine cabinet and niche in the shower.  The bathtub is in, and the new ceiling fan has been installed now for a while.

We decided to put the niche off-center, we thought it looked more interesting and was easier to reach.


New storage cabinet, and there will be a light right above it


Friday, September 2, 2016

Bathroom Progress


K's been working on the bathroom in stops and starts, working it in between jobs whenever she can.  She's anxious to have it done so the main floor will just feel done and she won't need to think about it.

We've been making plans for how we want the room to be configured, and we decided to leave all the plumbing where it is.  She'll just need to add an additional line, because we'd like to have two sinks.

The photos aren't super exciting, but just show where we're starting from.


Thursday, December 10, 2015

Mudroom Storage

K felt like taking on a "smaller" project in the house.  Now that it's winter, we're using our mudroom a lot more for all our big coats and boots, for K's warm work clothes.  And we've thought a lot more about what we'd like to have in there for storage-- coat hooks, hanging rod, shoe storage, and cupboard space.

There has always been a lot of storage in this mudroom.  There are a few big, very deep cabinets, two skinny cabinets that hold only smaller things, and two nice-sized drawers.  There's a hanging rod with some open shelves above.  K made a matching Formica countertop for this area, too.


It has worked pretty well for us, but we would like to have more storage for shoes, some bins for each of us, and ideally a place to sit when we're putting on shoes/set our bags/set the kiddo down while we get coats on, etc.

After discussing all that, K worked out a plan to use this whole wall for storage, and still be able to use some parts of the other walls for storage, too.  There should be enough space to do it all.

For now, she pulled out the cabinets and she'll soon begin installing the new storage.  We have cabinet materials that match the kitchen, and we do have enough chrome pulls left to put in this room, too.


Hello again, green linoleum!

Wednesday, June 10, 2015

Homeversary & Bringing Baby Home


It's been a busy month, with a flurry of activity trying to get our house ready for baby, along with the end of my pregnancy.  It came down to the wire, but we were as prepared as we could be.

On June 8th, we brought home our baby.  We had a little boy!  I realized later, too, that the day we brought our son home was the 3rd anniversary of us owning our house!  What an amazing day.


The house looks just the same, if not slightly less kept-up on the outside, but there are big changes inside!  It's been an amazing transformation in there, and it's a nice place to bring our baby.  <3

Sunday, May 17, 2015

Kitchen Tile

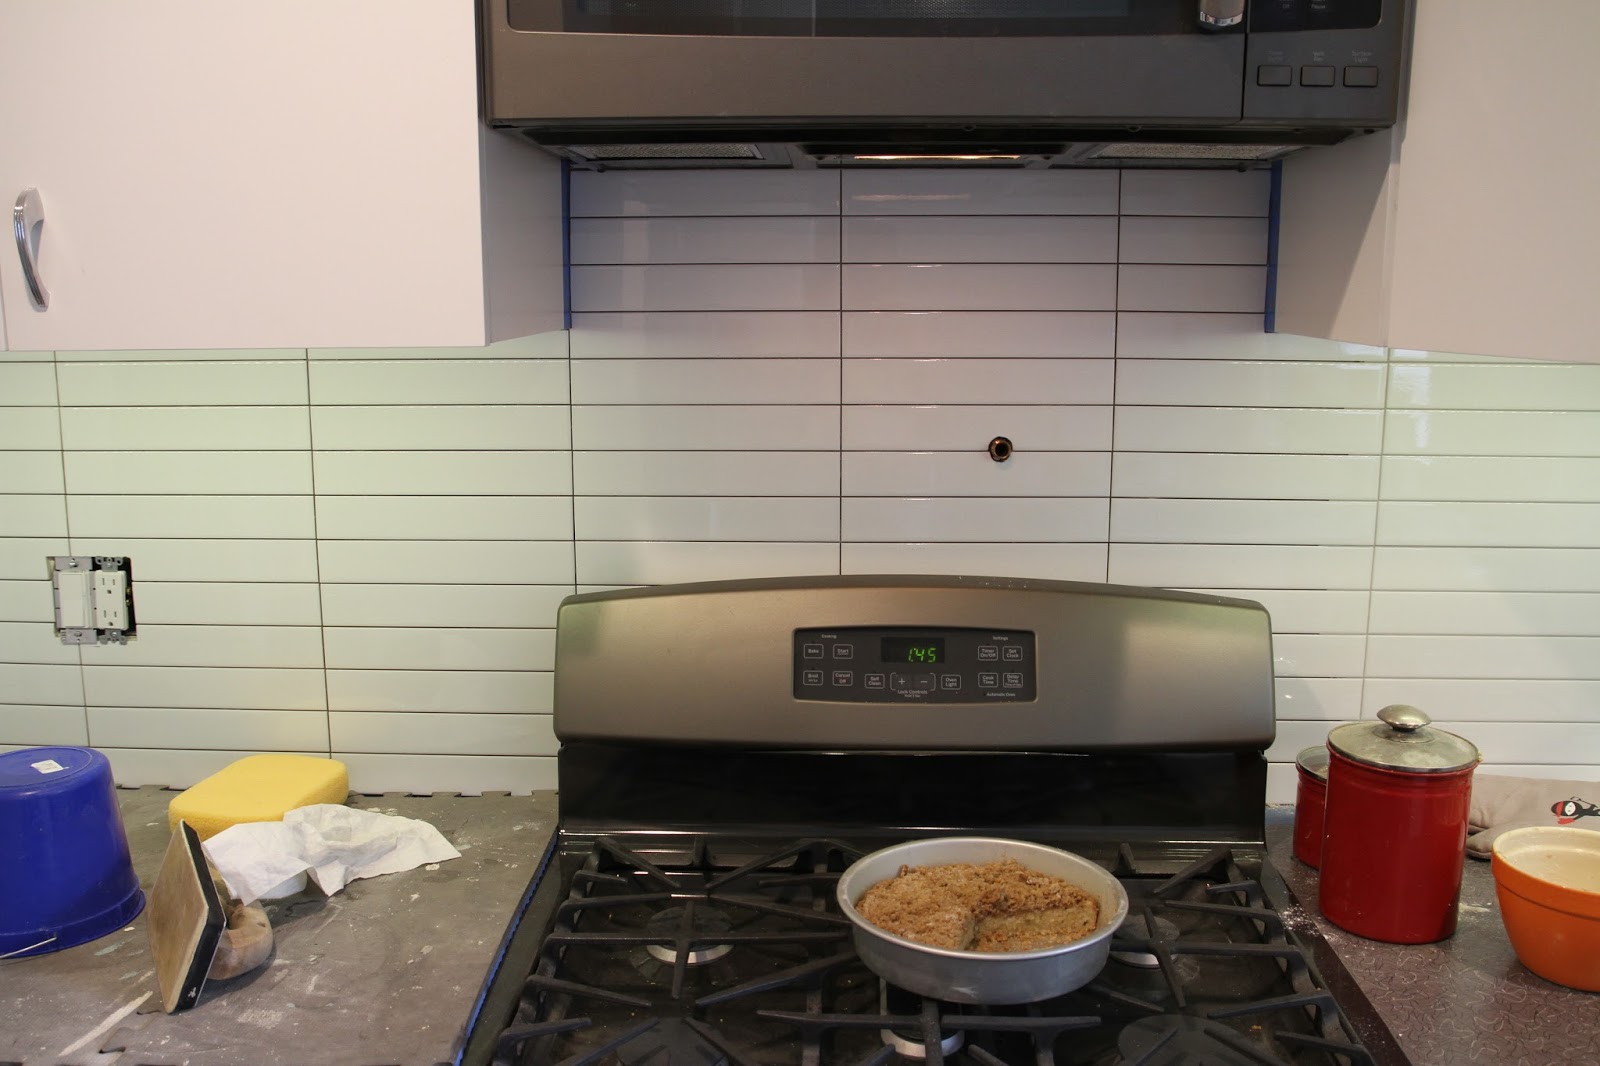
With the busy Formica countertops we chose, we thought we'd want to stick with white tile for the backsplashes in our kitchen.  We considered traditional subway tile, or other shapes, like a Moroccan-style.  And we decided on a long rectangle tile -- a 2" x 10" installed stacked, with light gray grout.


Light gray grout is visible on the right side

The "breakfast nook"