Showing posts with label reuse. Show all posts

Thursday, March 8, 2018

Basement Window Replacement

K's college friend has been working with her off and on for the past year or so.  It's been nice for her to have someone else to help with the workload. 

Starting a few weeks ago, the two of them have been working on our basement in between projects for clients.  I'm not sure why she chose to start working on the basement now-- it's not really an urgent project, but maybe she just thought it would fit in well between the other paid jobs.

To start, they replaced the double window in the main room of the basement.  This window was maybe original to the house and maybe not.  Once they opened up the wall it actually looked like the original window was smaller, because there was some concrete repair added to the cement block around the window.  Either way, it wasn't a great window-- pretty drafty, rattled a lot when the trains go by. 

The egress pit outside the window also wasn't to code-- probably couldn't really call it an egress at all.  So they dug out the egress pit a TON.  Made it fully to code and lined it with some solid pressure-treated wood, landscape fabric, and stone.  She also had to make a lid for the pit, since our two-year-old would probably fall down the hole the first time we ventured out in the yard this spring....

K had a salvaged window from a home addition project a few years ago, and she'd been storing it in the garage all this time.  It was bigger than the window that was here in the basement, so they had to knock out TWO additional rows of cement block! 


It lets in a ton of light, and it's a better-made window.  It should cut down on the street and train noise coming in.


Friday, March 27, 2015

Living Room Shelves


K and I got a little sidetracked from our kitchen project...  We needed a little break, so we worked on something cool in our living room. 

I have had a couple Ikea Billy bookshelves forever, and was excited to get those into our living room and get my BOOKS onto the shelves, finally!   But K was reluctant, and couldn't figure right away why she didn't want the shelves and books in the living room.

She came up with the solution a couple days ago-- she would make built-in shelves for the living room.  What bothered her about my bookcases is how they just floated in the room and weren't connected to anything.  She didn't want shelves to be pieces of furniture in the room, she wanted shelves that were a part of the room.  She looked up mid-century shelves and was inspired by the wall units she saw.  Stuff like this:

Image via Google Images

She showed me a plan on Google Sketch-Up, to put shelves on the biggest wall in our living room, using galvanized pipe and wood shelves.  We played around with the measurements and placement of the shelves-- we both agreed it would be cooler if the shelves weren't exactly symmetrical.  And she fit the TV into the unit-- with the idea that we'd move her basement TV to the living room and she'd get a larger TV for the basement.

Planning, measuring, and counting the units of galvanized pipe and pipe fittings, then a couple trips to the Home Depot and we had everything we needed.

The first piece


Babes putting up the 2nd column

We made some mistakes-- it's not the easiest project we've done, that's for sure.  But we figured it all out eventually.  And K found that some oak boards she'd been storing for about 4 years were going to be the perfect amount for making our shelves.  Which was great-- less to buy, and they'd already been salvaged from another project. 

The shelves still need to be stained, but we've made a lot of progress.  We love that we can still see the wall and the coves!


Trying out some stuff on the shelves

Wednesday, March 25, 2015

"New" Patio Door Install


Patio door install under way...


It's fine that K never got around to finishing off the inside of the walls around the door, since she'd just have to open it back up now.

Since this "new" door is a bit smaller than our older free door, we'll get a little bit of our walls back.  Not a huge deal, but it will give us a little more room to place the island.  

Tuesday, March 24, 2015

Local Shop Day - Metal Edging and Building Materials Outlet


Today, K and I set out to Loretto, MN, a ways past Maple Grove, to get the metal edging for our countertops.  I had only a vague idea of where we were, having never been out there before.  But we found Eagle Mouldings with no problems, and they were lovely and helpful people.  We found the edging we wanted very quickly.  They make Retro Aluminum edgings that you can use on countertops or tables or whatever.  They were inexpensive, and since we drove out there, we didn't have to pay for shipping.

http://eagle-aluminum.com/retro-nostalgic-50s/

Photo from Eagle Moulding's website -- Coincidence that we're using this same Formica and that we picked this same edging!

Since we were out, we decided to take another long trek to the Building Materials Outlet.  At some point last month, while working on our kitchen, one of K's guys had accidentally broken the inner pane of glass on our patio door.  Some little piece of something probably flew out of a tool and hit the glass, and caused the glass to completely shatter.  So, our free door was no longer as fabulous as it used to be.  The insulation factor was really gone for the rest of the winter.

Needing to replace that door wasn't a huge deal-- K had always wanted one that was a little smaller, and was planning to paint that door white because she hated the faux wood.  Having the door broken gave us a chance to replace it with something we liked more.

Building Materials Outlet had a TON of everything!  I know we'll go back to get windows-- they have thousands, for great prices.

K was torn between double French doors or another sliding door.  But we found a white sliding door from Pella, with the blinds inside the glass for $350.  Most of the French doors were double that.  We took the sliding door, and it should be great!  We'll reclaim about 6 inches of wall space, and have a lot more privacy when we want it.


Wednesday, March 11, 2015

Dump Day


Today was dump day, and it was pretty interesting, actually.  The City of Minneapolis has some good programs for reusing and for properly recycling a lot of items.  As homeowners who use the municipal garbage service, we're allotted a certain amount of "vouchers" per year to get rid of large garbage, furniture, building materials, etc.

I accompanied K's employee to the waste station designated for building material waste.  Either K or I had to be with, since we are the taxpayers/owners of the property.  We had a large Bagster filled in our yard-- with the old kitchen cupboards, drywall and other stuff from gutting the kitchen and the bathroom.  It took us two trips/two vouchers, and we got it all taken care of.  They have places at the station for different materials-- building materials, metal, furniture, mattresses, etc.


Monday, September 15, 2014

Wood Pile Party


We got our woodpile taken care of-- finally!  The only thing remaining is the main part of the root system.

On Friday, G came over and helped us build the platform for the wood pile.  We reused all the wood in the platform-- palettes and a big stack of pressure-treated wood salvaged from an old patio.  All free, and all saved from the landfill.

G!  What a pro!

Salvaged wood

On Saturday, we had our Wood Pile Emergency party.  We had put out an S.O.S. to our friends, asking for a hand in splitting and stacking all of the wood.  And they totally came through!  We had a bunch of friends sorting through the pile, running the wood-splitter, making a million trips with the wheelbarrows, and stacking wood for hours.

We paid them for their services with beer, pizza, heartfelt thank-yous, and a life-time supply of firewood.

Supplies for the party!

We rented a wood-splitter for the day, and it helped a lot.  We were able to split up the large logs into manageable pieces.  And it was really fun.  A couple of our buddies wanted to try their hand at the splitter, too, and they had a blast.


K used her chainsaw quite a bit, too-- which she was not sad about!  Lots of long branches to chop up.


We worked ALL day on Saturday.  I hurt my hand from the repetitive motions, which was not helpful when I was at my photography gig that night! 

Then K and I kept at it on Sunday, but had a lot less to do.  She was determined to get it all done by the time she needed to return the wood-splitter, and she totally did it.  We also realized that the wood-splitter can go vertically, too.  I don't know if that really made it easier, though...  When it's horizontal you need to hoist the logs up onto the platform.  And when it's vertical, you don't have to lift the logs as high, but you need to bend down each time to place them.    Whatever...  It was a lot of work either way.


Sunday, July 21, 2013

Rushed Re-Grading & Flower Beds


The weather was just gorgeous on Friday, so when I got home from work I found K working in our yard. 

One front corner of our house is where that water leaking happened before we moved in.  The ground kind of dips at that corner, and K has been meaning to re-grade the yard there.  Now that we have all that freshly churned up soil from the excavator in the back yard and a little bit left that we dug up from the garden area, we had dirt that we could use for this.

Re-graded dirt, and poly about to go in.

Dirt over the landscape fabric

She piled up dirt to fill the dip and made sure it was piled higher against the house and sloped down to the yard.  She put thick poly over that layer, then another layer of dirt, then landscaping fabric and a last few inches of dirt.  I will still be able to put plants in there, by sticking them through the landscaping fabric, and that will help keep the weeds down.  She also put water-proof caulk in the crack between our concrete slab and the foundation on the side of the house.  The concrete is sloped properly, but water was likely seeping in through that crack to the area next to the foundation and basement below.

The area in the front of the house had been just areas of dirt and some grass with really nothing else growing there, and the egress window well in the middle.  I had put a potted hibiscus in front of the gas meter, for a while, to hide it.  And since we never got the window basket put up, we left it on the ground, instead.  Basically, the area wasn't doing much to improve our curb appeal. 

To border our new flower beds, K used some pavers from the giant pile of them we have in our back yard.  She got these free shortly after we got our house, from a work project where they had to take out the pavers to install a deck. 

K and her string-lines....  ;-)

One down, one to go.

I think the difference is noticeable.  The area looks like it's been taken care of.  It will look better once I get some flowers in there.  I'm hoping to add some flowering shrubs this week.  Right now, I'm thinking red rose shrubs, but we'll see.

Beds are level with our house, even though the yard slopes down.

The flower bed on the right will be next -- we'll make this match the left side.

K was rushing to get this "little" project done yet that evening, because her dad and step-mom were coming to stay with us the next day.  I know the feeling-- you just want to do anything you can to make the house look better than the last time they were here, so that it looks like we're making progress!

Last step was to get some grass seed onto the patches of bare dirt around the new flower bed, and hopefully get that grass to take hold and keep that newly sloped dirt from washing away.  We have some grass seed leftover from filling in the patches from the bushes in the front, the kind of seed that is mixed with recycled newspaper.  It works great, stays in place.  The grass is a different type than what is originally in the yard, slightly darker, so if you look close you can kind of tell where we patched the lawn, but I think it still looks great.

There's still time for grass seed to grow this year!

I'm really excited to get some flowers in here!! 


Wednesday, February 27, 2013

New Office Floor - Day 2 & 3


Took K a couple more days to get the laminate flooring installed in her office.  Of course, she had to hurry up, so she could get her desk and stuff back in there and get back to work! 


Here's the finished floor.  Not bad for FREE! 

Sunday, February 24, 2013

New Office Floor - Day 1


Last week, K found a great deal on Craigslist.  She often looks through the listings of free items to see if there are building materials she might want. 

The big score last week was approximately 450 square feet of laminate bamboo-look flooring.  Which had retailed for more than $1000 and had only been used for 3 years.  In a yoga studio.
Which means it was cleaned gently and often.  Shoes were not worn on it, pretty much ever.  And it included an expensive and cushy underlayment.

The flooring was free if you came in and UN-installed it for the building owner.  Which K did, and about 3 hours later we had a big pile of flooring under our kitchen table (including 2 unopened boxes that were in storage.)

Kristy removed some of the linoleum tiles that were loose, then installed the underlayer and started with the lengths of laminate.

Leftover tiles and cement with glue


Mallet-ing, mallet-ing...

Eventually, K had to call it a night.  Finishing the floor and adding the floor trim will have to wait for tomorrow.

Side note: Friday night was K's birthday party, and our friend was in our kitchen and said, "Where did you get that flooring...?"  Turned out it was from the studio she had worked at for years!  She had cleaned that floor probably a hundred times!  Hilarious!  What a small city...

Sunday, February 17, 2013

Chandeliers and Switch Plates

While having a lazy, laying-in-bed morning today, K and I discussed some of the decorating we plan to do in our bedroom, and I asked her if she could please put up the chandelier today.  It's been sitting in the storage room for a few months, finished.  And she said yes, she would put it up for us!  :-)

Here's the before:

That base is kind of cool-- I wonder what the glass looked like....

We got the chandelier up, with one quick $6 trip to the Home Depot to get the needed hardware that was slightly different than what was there from the old fixture.

Once all the bulbs were lit up, it was like, "Holy crap, we have to get a dimmer on this thing!"  With all those bulbs in a normal-sized bedroom, it was a LOT of light.  So K ran to her supply of goodies and grabbed a dimmer switch, and installed it.  I makes a huge difference!

Finished and lit up!  Except for the one bulb on the left that likes to go on and off...


white chandelier, painted chandelier

white chandelier, painted chandelier, vintage
The previous light fixture had a bigger base, as you can see around the medallion of the chandelier.  This will get fixed later!

And then that led into K working on our messed-up light switch situation.  The house has switches that don't do anything, lots of missing switch plates and a couple weirdly-placed outlets.  She fixed 2 broken switches, and figured out that our hall light is wired to a box that, until now, had an outlet in it.  In the middle of the wall!  So, now we've got a switch there and we are able to turn the hall light on and off without pulling a string attached to the fixture/ base holding a bare bulb.

K also put in a new switch at the bottom of the stairs leading to my office.  Until now, there has only been a foam insulator as a switch plate, with a normal up/down switch.  It seems really out of place there, on an inside wall.  Like, I could see putting one of those on an outside wall, if you really wanted to be picky about insulating every inch.  But this piece had obviously been painted over at least once, and it was just weird.

Foam insulator "switch plate"

Last week at the thrift store, K had found the coolest, strange, old switch for 25 cents!  It's the push button kind, and it's really just a clear lucite plate and you can put whatever kind of paper or fabric that you want underneath.

Whoever had owned it put a cool patterned, blue paper under the plate.  It looked kind of old, maybe even 50s, I'm not sure.  But the paper was double-sided and on the back was...  a crazy clown!!  The paper was perfectly centered so that if the clown was facing the front of the switch, the push-button would actually be his nose!  I flipped out and I had to have it!

Pretty, patterned paper


Clown face on the other side of the paper!
The brass button makes the perfect nose for him.


And while installing this switch, we found more pink paint had been on the walls of the stairway at some point.  A coral rose color pink, more vivid than the pink in the basement.


Here is how the thrift store switch turned out!  I love it!  Obviously, our walls still need some love, but we'll get to that at some point.

For now, I'm just excited that this button makes it easier to turn the lights on and off.  I'm usually going up the stairs carrying my breakfast or armloads of other stuff, and it's much easier to hit this switch with my hands full.


Boy kitty climbed the ladder to sniff the chandelier, then had to figure out how to get down!

white chandelier, painted chandelier, vintage chandelier, chandelier


Thursday, November 22, 2012

Patio Door for the Kitchen


It's November in Minnesota, and although it's been a pretty mild fall, we know that our warm days are numbered.  Since it was a gorgeous day today, unseasonably warm for November, K thought she'd better get the patio door installed in the kitchen.

K got the patio door from one of her jobs-- they were putting an addition on that house and this door was removed and going to be thrown out.  K's not super fond of the faux-wood grain pattern on the door, but figures we've saved about $500 by salvaging the door.

Generally, we really like the layout of our house, but one funny thing is that there is no back door.  Obviously there's the front door out of the living room, and the door out of the mudroom on the side of the house actually opens to the front of the house.  It's not a big deal, but come summer, it will be really nice to walk directly out to the yard through the patio door, and to have the breeze coming in though the screen door...

In the kitchen, we had a large window looking out to the back yard.  The windows are pretty old, pretty drafty, and they vibrate and shake every time a train goes by.  The location was convenient for our window-unit air conditioner this summer, but hopefully we'll have our central air working again by next summer, so having a window here won't matter.


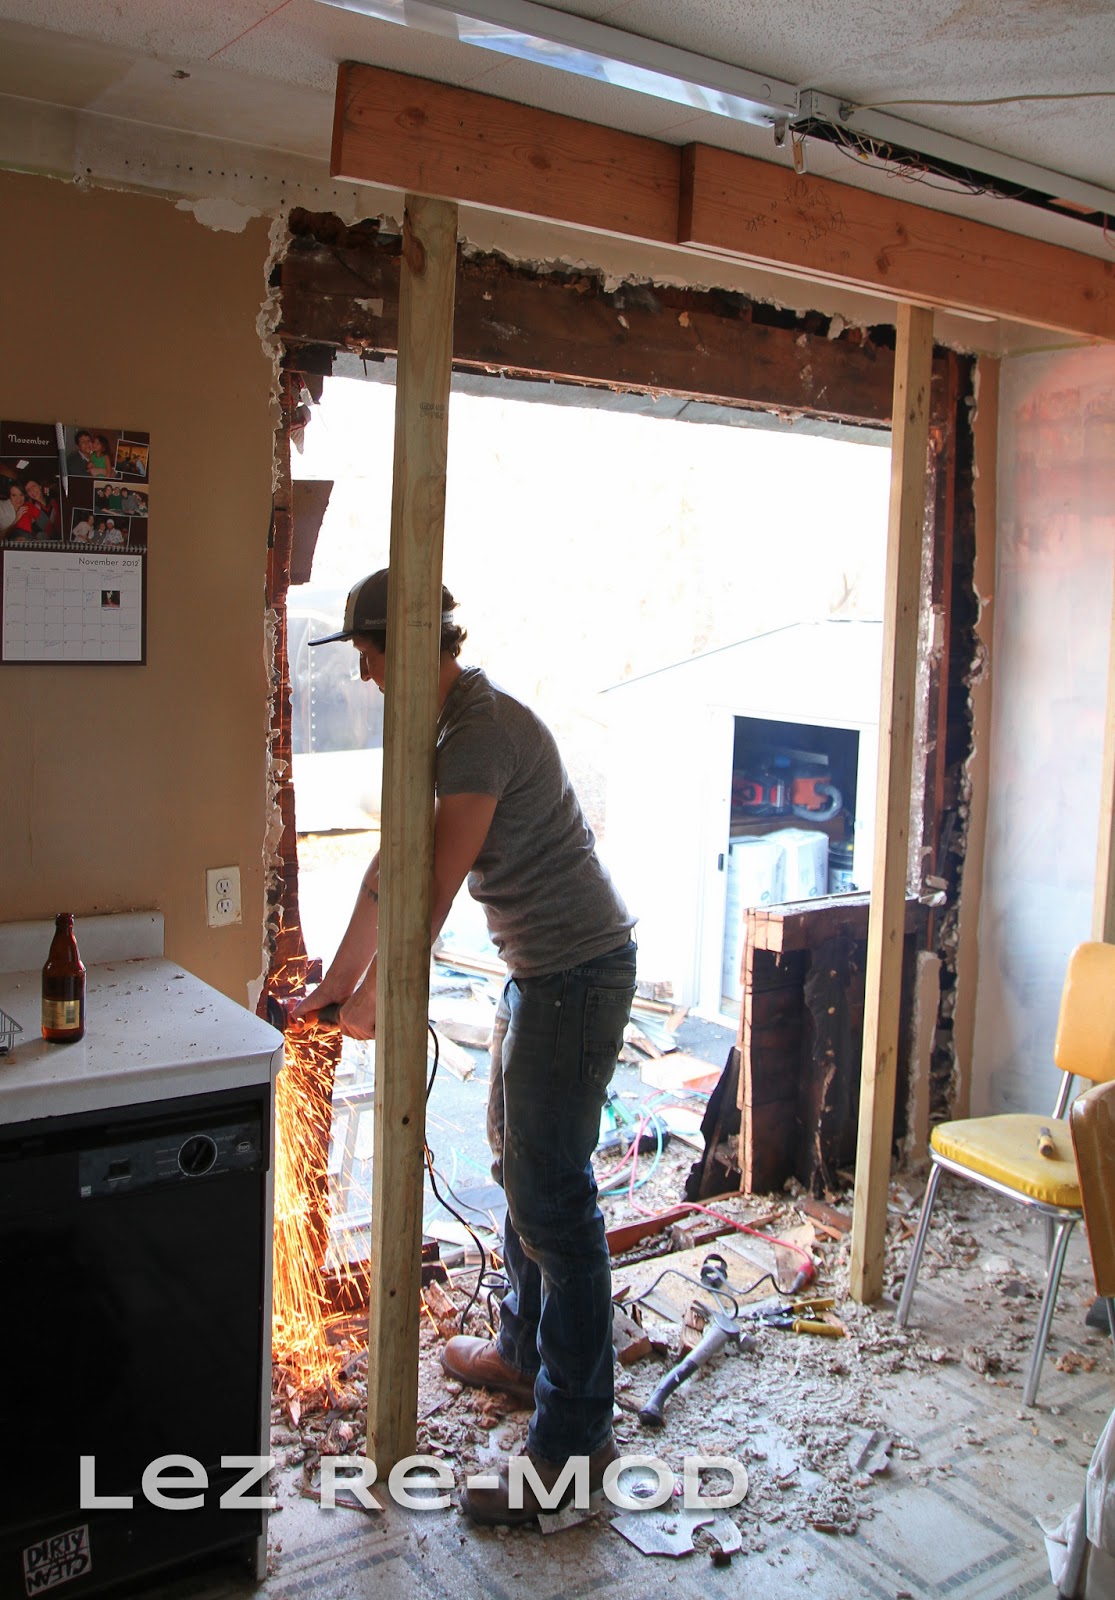
Let me just say this: my girl has some SKILLS!!  I knew this already...  I've seen houses and additions that she's built.  She's incredibly talented when it comes to building.  But it was really a treat to see her skills at work in OUR home!  From beginning to end-- starting to cut into the drywall to dropping off all the garbage-- the whole process took her less than 8 hours.

And I'm saying "she" instead of "we," because there was hardly anything I needed to do to help.  I helped clean up and keep the work area clean, I held up boards when she needed me to, and helped place the patio door.  But other than that, it was all her.  I just cooked dinner and kept taking photos to document the process.

First, she took the old window out:


Cut the studs out from the lower part of the wall.  She also had to move the heating vent from the wall to the floor in front of the door.  Cut all the siding off the outside of the house, in the area we needed.  Put in a new header, and then I was able to help her place the door and weather-seal the opening.

Sparks in the kitchen!
The area around the door still needs to be prettied back up, but at least it's sealed and watertight.  Inside the house, we're going to put in some more insulation before we seal up the drywall.  Outside, it looks pretty raw, but there may not be much we can do about it until we replace our siding.  (Which is pretty far down on our list, as far as importance and budget.)


The kitties (and K and I) love it!  We can look outside and see the whole backyard. 
K's going to install a motion light out there pretty shortly, so it will feel a bit safer.