Showing posts with label siding. Show all posts
Monday, October 6, 2014
Sooo Close...
We're just SOOOO close! Tonight we stopped because it was almost too dark to see what we were doing, but also because we got far enough that K just needs to stand on the scaffolding to do what's left in the middle and top. Tonight, I was up and down ladders on both sides, holding the siding and helping measure. She thinks she will be able to finish the rest of the siding tomorrow.
And then we'll just have the aluminum for the soffit to finish this week. We should be able to pass our inspection just fine. And we'll add our address numbers to the front.
Sunday, October 5, 2014
Three Walls... And Apple Crisp
Three walls completed, as of today! K worked her butt off all day today and got the 2 sides done-- siding and soffits. So great!
![]() |
![]() | ||||||
![]() |
When I got home today, we worked on the siding for the gable on the front. We got a few more of the long rows up, along with the tricky first parts of the angle on top. Then it got too dark and we had to stop.
Tonight I made a couple pans of apple crisp. It turned out so good! Tastes like fall.
It's totally vegan and really healthy, too, because I subbed organic coconut oil for the butter. YUM!
![]() |
| The finished product... And my breakfast tomorrow. |
Sunday, August 24, 2014
Garage Windows
The installation of all the garage windows is complete today! K installed the four windows on the sides of the garage. G came over to help, too, and we pre-made all the boxes for the windows, so the process went really quickly. Then trimmed them out, and they look great and they work! It's a good feeling getting these big steps finished.
![]() | |
| Installing window #5 |
![]() |
| Windows and trim on the side walls |
I was taking the pictures on my phone today, instead of my good camera, and when I looked at them on my computer I saw that my phone had done something really funny! -- I took quite a few pictures of K installing that same window, because the delay on my new phone is really bad and I kept missing her. And when I looked at my online backup, I saw that my phone had decided to turn this series of photos into an animated GIF! Ha ha!!
![]() |
| K in action! Speedy window installer! |
Monday, August 11, 2014
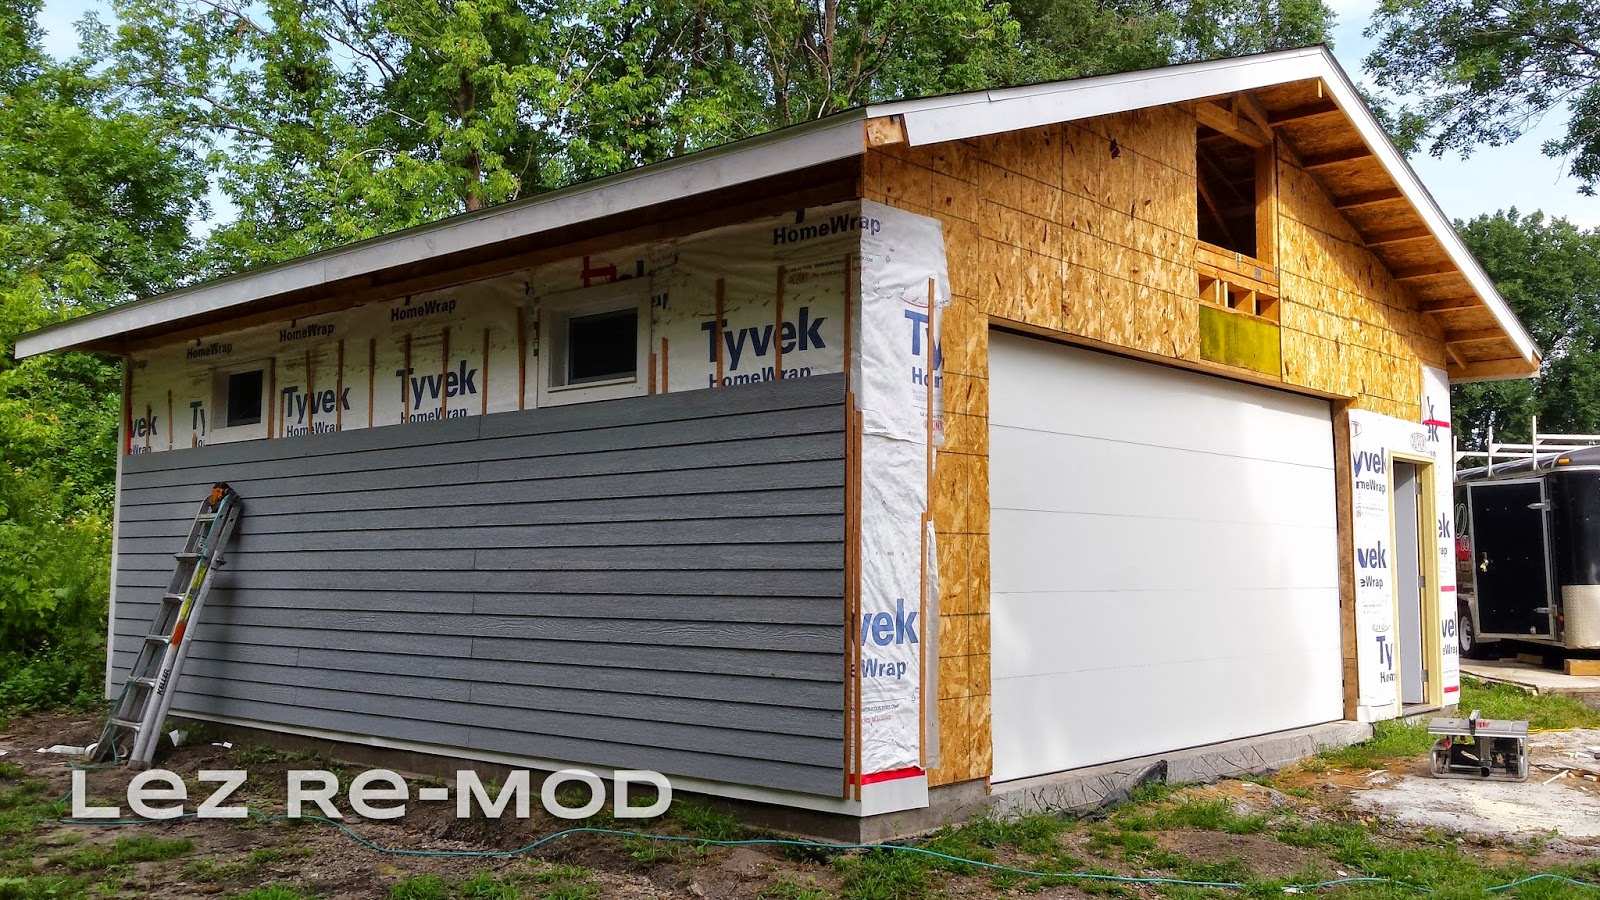
Garage Windows and Siding - Day 492
We've gotten a lot completed, but there are so many steps in the whole process that we just have a lot left to go.
A couple weeks ago, K and our buddy G installed the three windows on the back wall. At the last minute, K decided to not install the salvaged 1950s windows that we've been storing in our back yard for the past year. Those windows are double-paned, which is good, but they also don't open and she thought she would have a lot more work framing them in. I told her to do what she needed to do, so she bought six basement egress-style windows from the Home Depot. Mid-priced, standard-sized, with screens. She did need to frame in the openings quite a bit, as the new windows were smaller than the ones we had planned.
She did also get to use one salvaged window-- a great crank-open window, which she turned on its side. It's a lot bigger than the others, and it looks fantastic.
K and G were out there all day, and they didn't even make me come help. I just refilled water bottles and went on a sub run. Lucky me!
![]() |
| CUties!! I love this picture. |
So, forward to the present. On Friday, we worked on the siding in the back from 6:30-11pm. We brought some lights outside to keep going, but it was tricky. No pictures from that night, because I wanted to hurry and just get inside.
On Saturday, we went out there at about noon, and worked until 8:30pm. We made pretty good progress on the siding, considering I'm a newbie at this.
I also tried to keep up on caulking the seams and any nail holes that were too deep.
![]() |
| Nail hole |
![]() |
| Caulking all the holes |
It was a long day. Our friend, G, came over again to help us for a while, and so did one of our neighbors. It was nice to have the help!
By the end of the day, this is about where we were in the progress. All in between the windows. Nice, short pieces. It feels like it goes up quickly, but it really takes time to get it right.
On Sunday, we were out there for another 7 or 8 hours, I forget. It started raining quite a bit around 7:00 or so, but we kept going whenever it slowed. I was cutting the metal soffit material and she installed it, and we both kept going with the siding up onto the gable.
We had to raise the scaffolding higher to reach the top of the gable and the soffit, so I was standing up there with my head leaning against the eaves!
![]() |
| Too tall! Bumping against the roof. |
![]() |
| Tall scaffolding |
![]() |
| K putting in the soffit covering |
![]() | ||||
| Lots of progress! Feels good! |
Sunday, August 25, 2013
Peach Siding - Another Spotting
Yesterday evening, when we were working on taking down the other elm, I noticed some more peach paint peeking through on our siding!
The electric meter is there on the side of the house, but at some point, the meter was changed-- the meter that is there now is smaller and a different shape than what was there previously.
More peach!
Labels:
August,
curb appeal,
exterior,
history,
house,
peach paint,
siding
Tuesday, July 23, 2013
Peach Siding?
On Friday, when K was building our new flower beds in the front of the house, we had to re-pin down the drain pipe in that corner of the house. The bracket that holds it on has been broken since before we got the house. So, right now the drain pipe is held in place with a couple of mini bungee cords-- K's secret weapon for everything.
While crouching at the corner of the house, helping K, I noticed this peach/beige-colored shadow from behind where the pipe used to be/should be attached:
I pointed this out to K (who was busy and distracted), and she's like, "I don't know, looks like that's the color the house used to be?"
And looking back on those MLS photos, I realize that in the 1997 photo the house looks like this peachy-beige color. And in the 1999 photo the house is clearly yellow.
![]() | |
| 1997 |
![]() |
| 1999 |
![]() |
Labels:
curb appeal,
history,
house,
July,
palette,
peach paint,
pink paint,
pink walls,
siding
Wednesday, May 1, 2013
Cape Cod Style?
Our little house is a pretty traditional Cape Cod style, which was popular in the 1950s.
K is thinking of putting a couple of dormer windows out the front of the house, to make it a little more interesting. And that would still fit with keeping the style authentic to the time period. It would also change how the roof is vented, so we wouldn't need those square vents on top anymore. The ones that are on there now are rusting, and I wish we didn't need them because they interrupt that long, continuous roof.
But in doing dormers, I thought it looked a little too traditional, considering that we are going for mid-century modern on the inside. We can do whatever we want to this little place, let's make it fun!
I pulled out my newspaper and magazine clippings and showed K a few houses that really caught my eye. The difference between most of these houses and our house, is that they are ranches with long, low roofs, where ours is a 1.5 story with a totally different roof line. But K understood what I meant-- let's incorporate some of these lines where we can, and she hopped back on Google Sketch-Up and started altering her plans.
We plan to do cement-board when we replace our siding, and so we started looking at our color options for that. There isn't a huge color selection, so it was pretty easy to come up with our "palette."
I can't wait to paint the front door something bright!! I'm leaning towards a turquoise or teal, right now. I had been thinking about an intense green, but once I saw these siding colors, I think that something with blue in it will be better.
![]() | |
| Picture from About.com |
K is thinking of putting a couple of dormer windows out the front of the house, to make it a little more interesting. And that would still fit with keeping the style authentic to the time period. It would also change how the roof is vented, so we wouldn't need those square vents on top anymore. The ones that are on there now are rusting, and I wish we didn't need them because they interrupt that long, continuous roof.
![]() | |
| Picture from About.com |
But in doing dormers, I thought it looked a little too traditional, considering that we are going for mid-century modern on the inside. We can do whatever we want to this little place, let's make it fun!
I pulled out my newspaper and magazine clippings and showed K a few houses that really caught my eye. The difference between most of these houses and our house, is that they are ranches with long, low roofs, where ours is a 1.5 story with a totally different roof line. But K understood what I meant-- let's incorporate some of these lines where we can, and she hopped back on Google Sketch-Up and started altering her plans.
![]() |
| How can we mesh a look like this with our house? We're working on it.. |
We plan to do cement-board when we replace our siding, and so we started looking at our color options for that. There isn't a huge color selection, so it was pretty easy to come up with our "palette."
![]() |
| Cement board palette + door paint |
I can't wait to paint the front door something bright!! I'm leaning towards a turquoise or teal, right now. I had been thinking about an intense green, but once I saw these siding colors, I think that something with blue in it will be better.
Subscribe to:
Posts (Atom)