Showing posts with label kitchen. Show all posts

Sunday, May 17, 2015

Kitchen Tile

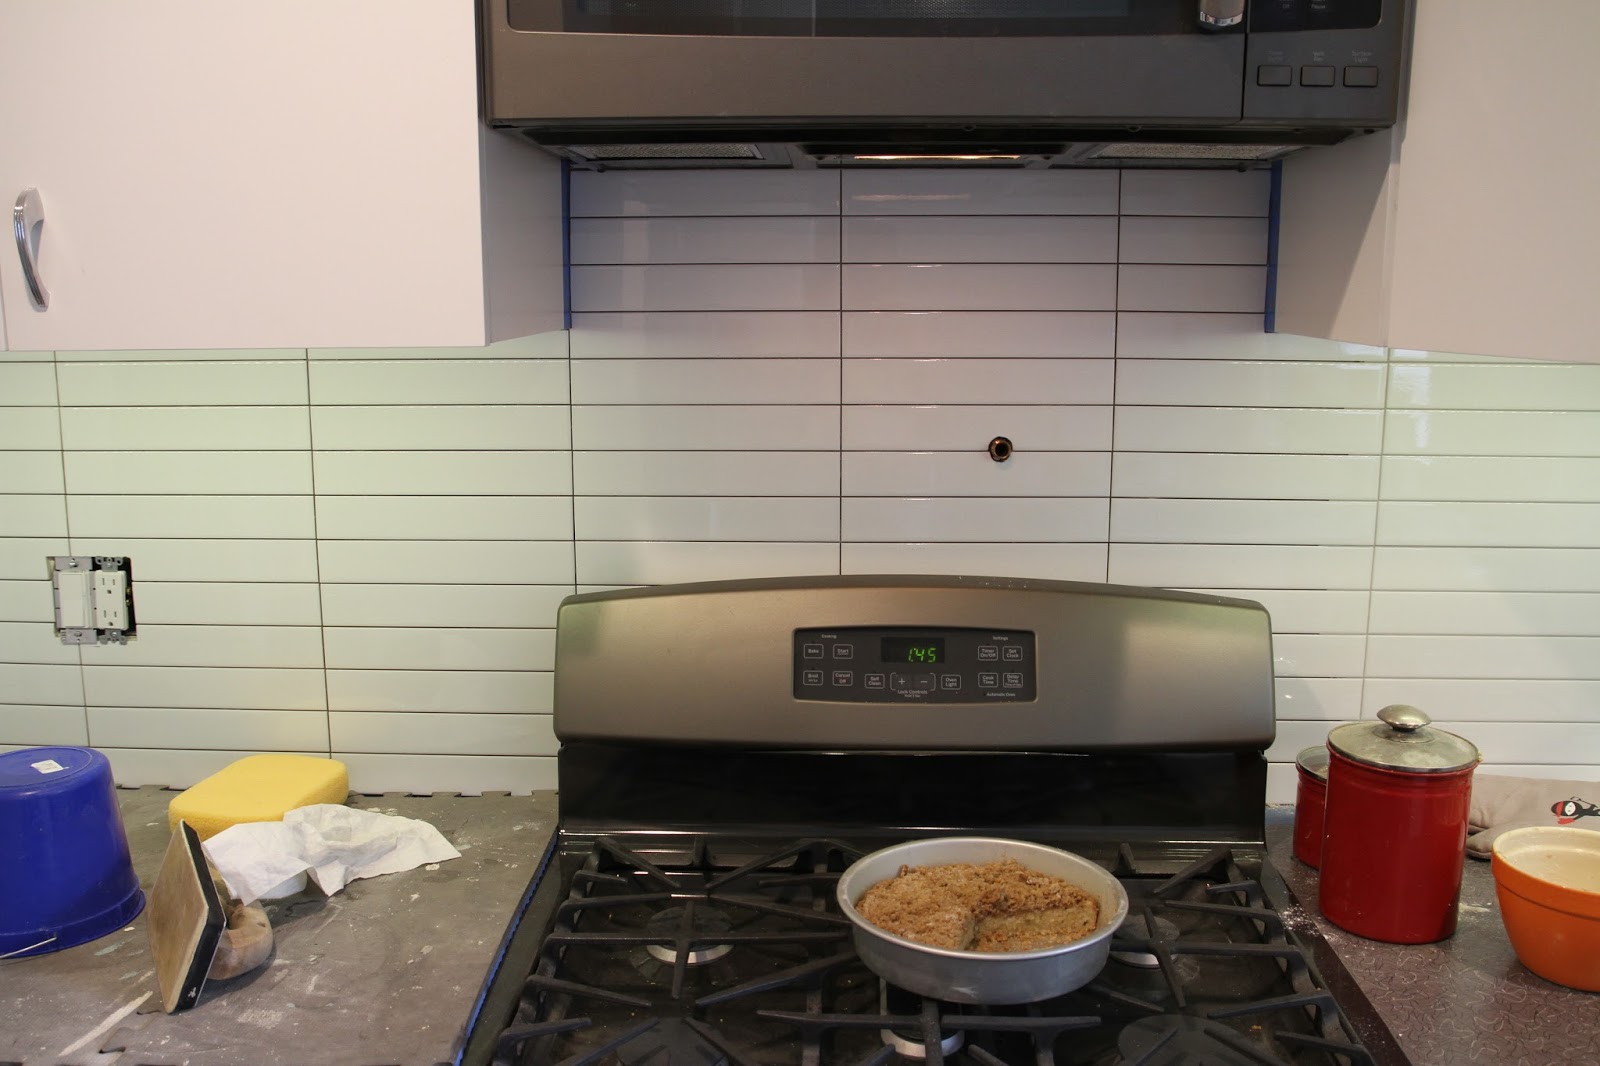
With the busy Formica countertops we chose, we thought we'd want to stick with white tile for the backsplashes in our kitchen.  We considered traditional subway tile, or other shapes, like a Moroccan-style.  And we decided on a long rectangle tile -- a 2" x 10" installed stacked, with light gray grout.


Light gray grout is visible on the right side

The "breakfast nook"

Thursday, May 7, 2015

Getting So Close in the Kitchen

The kitchen is coming along!  The doors are on all the cabinets, along with all the hardware.  I love how the chrome pulls look with everything. Now we need to make decisions on paint and tile, and we think we know what we want to do.

For the paint, I had always been thinking of green.  Especially once I saw the old paint color-- I really wanted to replicate that color.

But now that we have the appliances and counters installed, K had me look at a blue paint that she had leftover from a project.  And this blue paint looks really nice with all of it.  I've also compared this blue paint and green paint chips to the dishes we'll be using, and I think the blue will be the better way to go.

I've been collecting Fire King Jadeite dishes for years.  I have a lot of bowls and platters that I love, which were packed away during the years that we were renting.  I have a few pieces of their Azurite, too. Once the kitchen is done, I will get those all out of storage and use them again. 

And a few years ago, I bought a huge lot of the dishware I've always wanted-- the Blue Heaven pattern from Royal China.  The blue paint will look so good with this pattern. 

Jadeite, Azurite, and Blue Heaven

There's a bit of the color we're considering on the right side of the sink in this photo

Sunday, May 3, 2015

Running Water in the Kitchen!


K got our faucet and our dishwasher running today!  It's going to be so nice to have a working sink on the first floor again, and not have to always go down to the basement to get water.  And we can probably start using the dishwasher, instead of washing our dishes in the utility sink, too.  What a luxury!

Our faucet is the touch-on kind, which is really cool.  And we have a disposal, too.  I don't think we've ever had one of those in any of the places we've lived.  There's a cute little chrome button on the counter to turn on the disposal.


The overall view is just so nice when we come into the room.  And it's just going to get better--  Tile, paint, trim, and light fixtures to follow.  And installing the chrome pulls on the cabinets.


We're almost there!

Thursday, April 30, 2015

Countertop Progress


Huge progress on the countertops on a gorgeous day.  K had gotten a great start on them in the past week or two, but got SO much done today.  Got the edging onto the island countertop, and got the sink and faucet installed into their piece.


The edging looks so great with the chrome cabinet pulls!  Can't wait to see these on the cupboard doors.


The countertops were light enough that I was able to help her carry the sink piece and the island piece into the kitchen before I ran off to work.  So I was able to see them in place and they looked fantastic!


Sunday, April 5, 2015

Kitchen Mudding


K's least favorite job is mudding.  But she needed to get it done so we could keep progressing on the kitchen.  Cutie worked on it all day and made tons of progress.  Visually, it made a huge difference to see all the seams gone, and have everything be one color.  Even though there's more to go, it just feels like things are coming along.


Wednesday, March 25, 2015

"New" Patio Door Install


Patio door install under way...


It's fine that K never got around to finishing off the inside of the walls around the door, since she'd just have to open it back up now.

Since this "new" door is a bit smaller than our older free door, we'll get a little bit of our walls back.  Not a huge deal, but it will give us a little more room to place the island.  

Wednesday, March 18, 2015

Formica Has Arrived


Our Formica order has arrived, and it's gorgeous!  Charcoal Boomerang pattern.  We'll be picking up some chrome edging soon, and then K will build our counters and top them off with this pretty pretty stuff.  I still can hardly believe that she agreed to use this pattern on our counters. 


Sunday, March 8, 2015

BIG Progress in the Kitchen


Over the past few weeks, we have made some serious progress on the kitchen.  Plumbing and gas are rerouted, as needed.  Electrical is updated to make more sense with the fuses, and to run the new switches. outlets, and light fixtures.  We have 3 recessed lights, and we'll be putting in 3 pendant lights-- 2 over our new island, and one over the dining table.

New sheetrock is installed, and our cabinets were delivered on Friday.  K got our pantry and one wall of cabinets installed on Friday.  And she and I got the other wall installed on Friday and today.


Our boy cat was having a blast climbing up the ladder and watching us work.  Such a good little assistant...


I also cleaned up ALL of the cabinet and drawer pulls yesterday.  It took me over TWO hours to get all the paint peeled and scrubbed off those chrome pulls.  I soaked them in CLR and vinegar with a little water, and that definitely did the trick.  After about an hour, I really wanted to strangle those renters who painted over these.  So frustrating!  But at least they were still in the house-- I have to be thankful for that.

Before:


After:
Shiny chrome pulls

By the end of the day today, we had the cupboards all in, and it was amazing to see the new layout of the kitchen.  It's so different from how it was, and we think it's going to be really useful.  More workspaces and better spacing between the appliances.  And still lots of storage.

The pantry is on the left


We have the new GE Slate appliances.  K liked these because they're sleek like stainless, but darker and easier to keep clean.  I think they're gorgeous, and they perfectly match our free flooring.  We decided to use the same bamboo laminate that K had installed in her office.  There was plenty left over-- enough to use throughout the kitchen and mudroom. 

The cabinet doors and shelves will be ready tomorrow.  And after that we'll be able to decide where we want to keep all our kitchen items, and we can unpack some kitchen things that we've had in storage for a long time.

K says that the toughest stuff is done now.  What remains: the paint, tile backsplash, sink and faucets, the countertops (which she is making for us),  cabinet doors & pulls, light fixtures, touching up....       The end is finally starting to become visible!  I know for both of us, especially for her-- it felt like this project would never end.  Now we have some big, meaningful progress and it's really exciting.


Friday, February 6, 2015

Kitchen Floor


We FINALLY got to see the house's original kitchen floor!  It's been peeking through a little hole in the underlayment, where the vinyl tile was missing.  I could see a green floor under there, and it looked like linoleum.  And it was!

When we got home from vacation, K's brother had gutted our kitchen and our first floor bathroom.  The kitchen cabinets were gone, except for the small section that held the sink and dishwasher.  K and her brother took care of that within a day.  He had also pulled up all the gross stick-down vinyl tile and the wood underlayment.

This was underneath:


It was tricky to capture the exact color, but the tiles are apple green and emerald green.  And all the many spots are rusty nails.  Soooo many nails!  That's one of the main reasons the floor isn't salvageable.  It also might be unsafe (i.e. asbestos), so we're covering it back up.

I hate that we have to cover it up, though.  I love the colors.  Since we bought this house, I've been begging K to let me put green Marmoleum in our kitchen.  Pretty much the same color as this apple green linoleum.  And with the green walls, I can just imagine how cute this kitchen used to be!  Green floors, green walls, white cabinets, some kind of Formica on the countertops?  I bet it was adorable.  I'm sad to cover up this floor, so I took a bunch of photos.


The original kitchen had a slightly different layout.  Looks like a little panel of cupboards angled out here.

The border as it meets the hallway hardwood floor  


The emerald green continues into the small hallway leading to the mud room, and through the mud room itself.


I love this beautiful swirly green


And here's the bathroom!  The toilet is perfectly fine, so we're keeping that.  Everything else has been removed, all the way down to the subfloor.


The kitchen is the #1 priority right now, but we'll do the bathroom as soon as we can.  I'm not sure that we needed to gut it this soon-- if we're not going to be working on it right away-- but it's still a LOT of work DONE!

Sunday, February 1, 2015

VACATION


K and I are in Puerto Rico this week for VACATION!!!  The timing worked out for her-- before she starts up another project for work.  And we both needed a break from working on our house. --We spent about a week working on our walls and ceilings, and then the week after that was when our hardwood floors were getting done, and we were mostly sleeping at our neighbors' house...

And while we are gone, K's employee/brother is demo-ing our entire kitchen!  And the first floor bathroom!

Emptying EVERYTHING!

Main floor bathroom


We're excited to see the progress, for sure.  It's not going to be an easy couple months-- I know that.  These are big remodels that we're just starting, so I'm glad we're getting some rest on vacation before we have to get started.

Thursday, November 22, 2012

Patio Door for the Kitchen


It's November in Minnesota, and although it's been a pretty mild fall, we know that our warm days are numbered.  Since it was a gorgeous day today, unseasonably warm for November, K thought she'd better get the patio door installed in the kitchen.

K got the patio door from one of her jobs-- they were putting an addition on that house and this door was removed and going to be thrown out.  K's not super fond of the faux-wood grain pattern on the door, but figures we've saved about $500 by salvaging the door.

Generally, we really like the layout of our house, but one funny thing is that there is no back door.  Obviously there's the front door out of the living room, and the door out of the mudroom on the side of the house actually opens to the front of the house.  It's not a big deal, but come summer, it will be really nice to walk directly out to the yard through the patio door, and to have the breeze coming in though the screen door...

In the kitchen, we had a large window looking out to the back yard.  The windows are pretty old, pretty drafty, and they vibrate and shake every time a train goes by.  The location was convenient for our window-unit air conditioner this summer, but hopefully we'll have our central air working again by next summer, so having a window here won't matter.


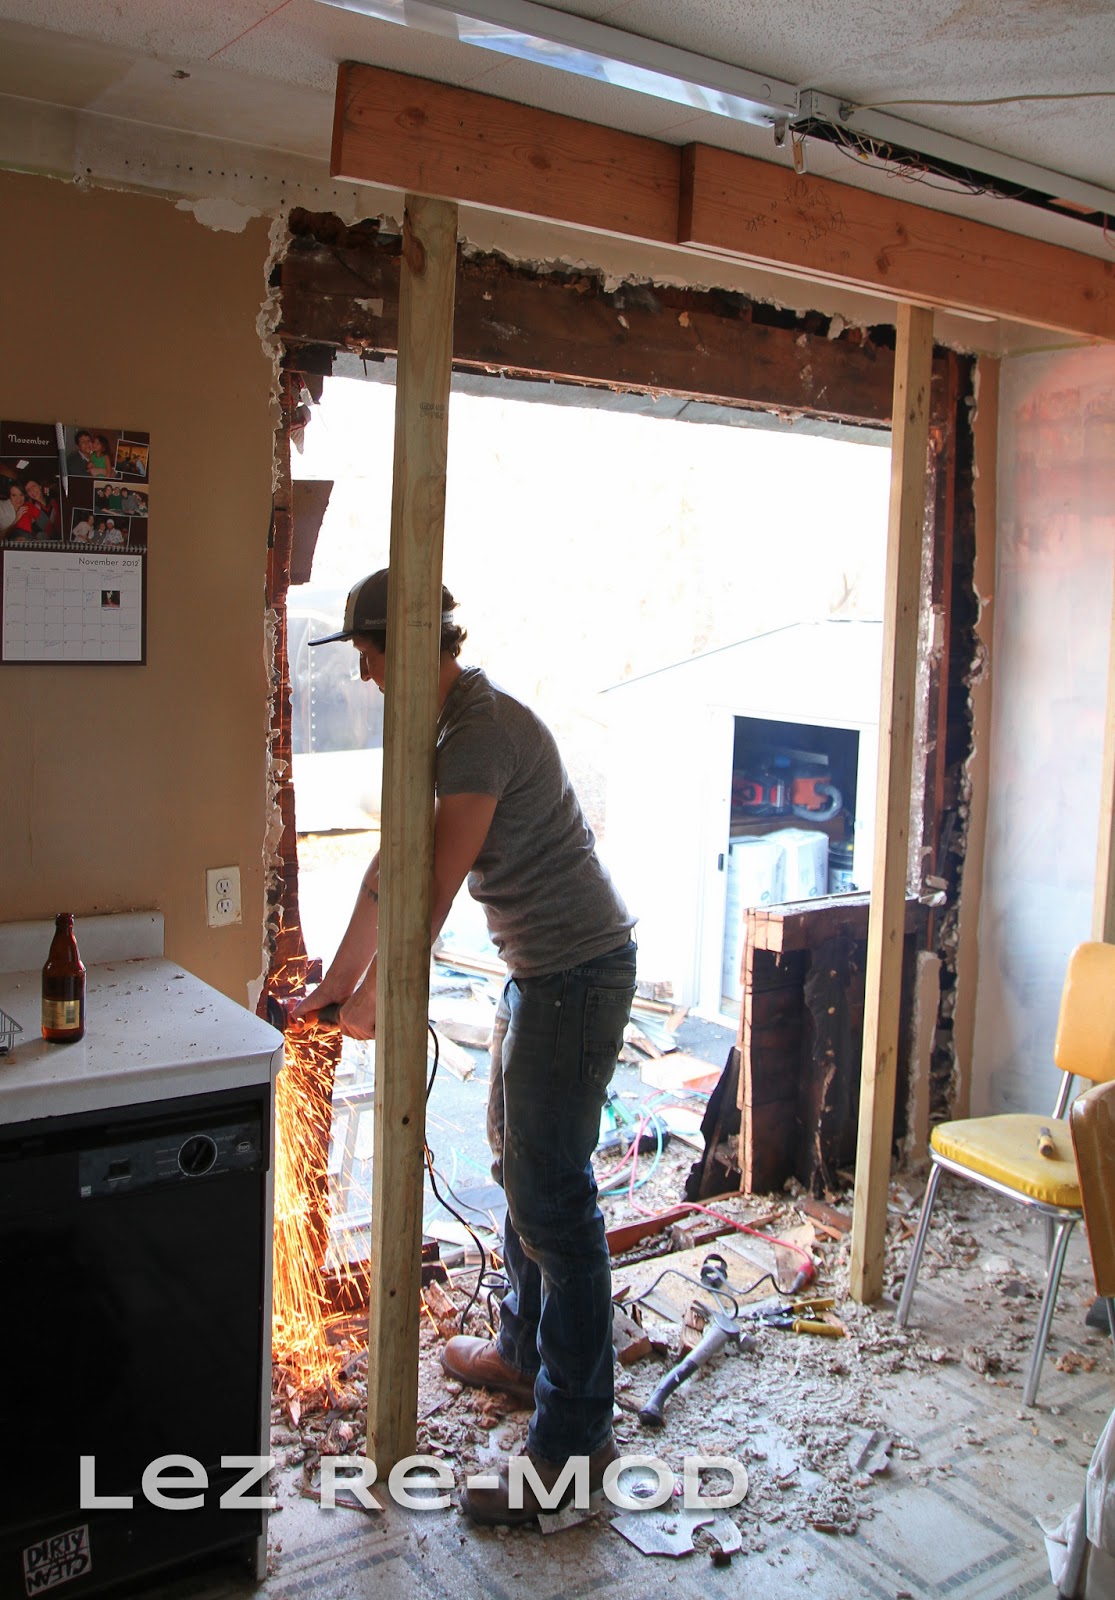
Let me just say this: my girl has some SKILLS!!  I knew this already...  I've seen houses and additions that she's built.  She's incredibly talented when it comes to building.  But it was really a treat to see her skills at work in OUR home!  From beginning to end-- starting to cut into the drywall to dropping off all the garbage-- the whole process took her less than 8 hours.

And I'm saying "she" instead of "we," because there was hardly anything I needed to do to help.  I helped clean up and keep the work area clean, I held up boards when she needed me to, and helped place the patio door.  But other than that, it was all her.  I just cooked dinner and kept taking photos to document the process.

First, she took the old window out:


Cut the studs out from the lower part of the wall.  She also had to move the heating vent from the wall to the floor in front of the door.  Cut all the siding off the outside of the house, in the area we needed.  Put in a new header, and then I was able to help her place the door and weather-seal the opening.
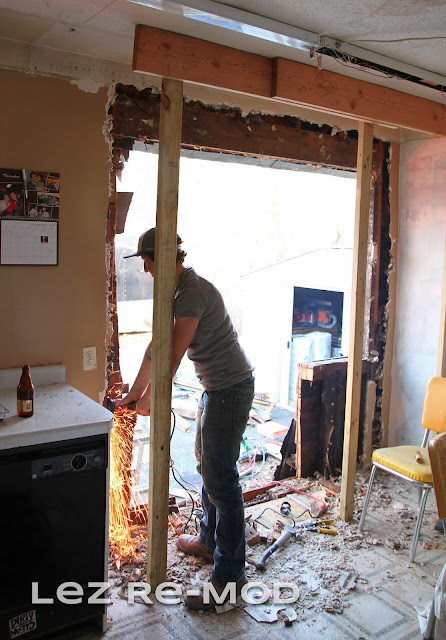
Sparks in the kitchen!
The area around the door still needs to be prettied back up, but at least it's sealed and watertight.  Inside the house, we're going to put in some more insulation before we seal up the drywall.  Outside, it looks pretty raw, but there may not be much we can do about it until we replace our siding.  (Which is pretty far down on our list, as far as importance and budget.)


The kitties (and K and I) love it!  We can look outside and see the whole backyard. 
K's going to install a motion light out there pretty shortly, so it will feel a bit safer.
Wednesday, June 13, 2012

Our Kitchen Mural


Welcome to our kitchen!  Isn't it pretty?
We're pretty sure this kitchen scared away other potential buyers.  And of course, we're glad about it now!  But once we'd been in the house for a couple days, K said she couldn't stand it anymore -- it always feels like those 10 eyes are watching her...

Oh, and parts of it GLOW IN THE DARK!!  Parts of the eyes and teeth, and other various marks and spots are painted on in glow-in-the-dark paint.  No wonder K feels the eyes watching her.

Since I had the day off on a Tuesday, I decided to prime over it for her, so she wouldn't have to look at it anymore.
I took some time-lapse photos and turned them into a short video to document the covering-up of this masterpiece.
(For those of you with SLR experience, you might notice the video gets darker because I forgot to set my manual metering.  Oops.  Oh, well -- can't do it over!)


Tuesday, June 12, 2012

Kitchen Drop Ceiling


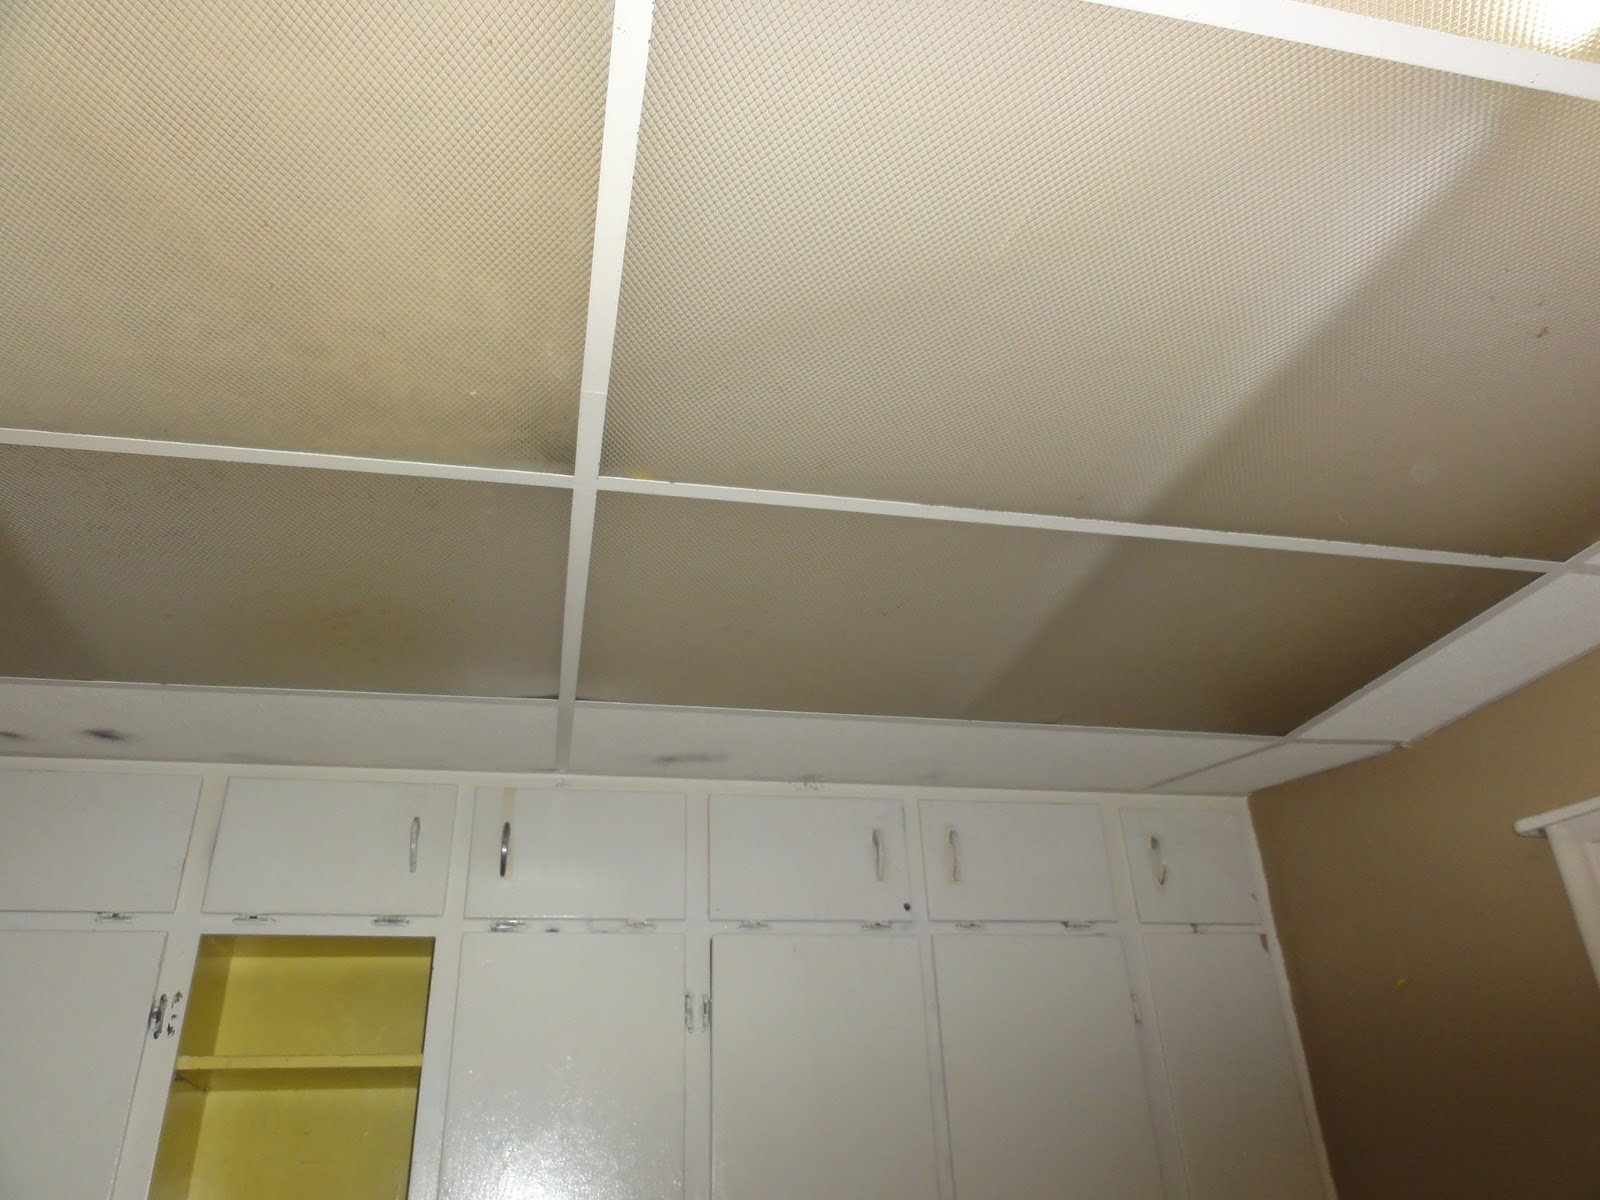
Our kitchen has an industrial-looking drop ceiling...  I understand that this place was a rental for ages, and florescent tube lighting is energy-efficient.  And judging by how many broken light fixtures there are in this house, it's possible that the kitchen lighting just didn't stand a chance.  Not sure when this ceiling and lights was put up, but it doesn't appear to be original.


I started pulling the panels down pretty quickly after we moved in.  And then today we pulled down the metal frames.  The ceiling is a good 4 inches higher now, with patchy paint and small holes every few inches.  The cool thing is that we can see a green paint near the top of the walls-- possibly the original paint in the kitchen?  The color is really pretty!  Very exciting, too, because I have been imagining doing green in the kitchen.

Metal frame coming down...  Popcorn ceiling in the kitchen, too.  Green paint in the middle seems to be much older than all the other paint.


Happy!  Taking down the panels!