Showing posts with label renovation. Show all posts

Monday, March 12, 2018

Basement Fireplace Demo

*sigh*

I'm not happy about writing this post.  At this very moment, K's sub-contractor is in our basement destroying the fireplace.  :-(   It's loud and I'm sad.

Here's the thing with the fireplace....  In my opinion, it was cool-looking!  It was original, 1950s pale long brick...  I liked it.  The people who built this house built that fireplace.

But the negatives...
-  It's HUGE.  It juts out into the room way more than is comfortable, especially once you include the thick tiled hearth.
-  It has never worked since we lived here.  It probably hasn't worked as a wood-burning fireplace in 30 or 40 years.   
-  Water has been leaking into it for all that time...  Water gets in through that little chimney stub out front when it rains.  We can hear it pouring into the chimney and fireplace.  K is certain that the whole thing is full of mold.
-  It would cost thousands of dollars to get it back into working condition.  And then what?  Neither of us actually wants a wood-burning fireplace in the basement.  If it was upstairs, maybe.  But that's not how this house is structured.

So, away it goes.... K is reclaiming the space.  And I'm pouting.  Can't help it.  :-(


This is what the fireplace looks like/ looked like when we bought the house.  We took down that smokey mirror right away.  There was an electric insert inside that looks like logs that glow when you click the switch.  No heat, just a little glow.  That stayed in there, probably until just yesterday!


And here's a picture from 4 or 5 years ago.  K mounted the TV over the fireplace mantel.  About 3 years ago she got a larger TV and put it on the wall opposite of the windows.  So then the mantel became a display shelf for lots and lots of Packer memorabilia.


So down it goes.  The space will be better used with it gone, I do know that.  It will create an entire usable wall, make for a better furniture layout, we won't have to worry anymore about the kiddo tripping on it and cracking his head, etc...

They are also pulling down the ceiling tiles.  Most of them are in good shape, but some were not and some were missing, so it made the whole ceiling look kind of junky.  K is not sure what she wants to do with the exposed ceiling, yet, if anything.  Possibly she'll spray the whole thing white, but we'll see.


Saturday, February 18, 2017

Complete Bathroom

Our bathroom....  is done!  We have a tub.  We have a huge shower.  We have a new vanity with two sinks and a big, mirrored medicine cabinet.  K is so relieved, and we both love this room. Baby V is also thrilled about the tub.


Storage on the left

Deep tub with storage ledge and spacious niche


Wednesday, January 18, 2017

Shower Tile

K has made huge progress on the bathroom tile in the last few days.  Most of the tile wall behind the vanity and the tile in the shower is in. 


Vanity wall


I chose a marble tile for inside the niche, and K wasn't sure about it.  But now that it's installed with the aluminum edging, I think she likes it.  I really like it-- there are little hints of purple and blue and yellow in the stone and I think it coordinates with the floor tile and the wall paint.


After K cleaned up for the day, we showed Baby V the nightlight on the ceiling fan and let him crawl around and explore the room.  <3


Looking at the blue nightlight on the ceiling fan


Tuesday, January 10, 2017

Bold Bathroom

We're going really bold with our main floor bathroom.  We're using a vibrant green-blue paint and some interesting floor tile.  It's really fun!


The paint is similar to our blue kitchen paint, but more green.  The two colors actually look really nice together.  This Swedish seaweed soap was sort of my inspiration for the color-- I have always loved this package.


For the floor tile... I had my eye on this pattern for a while.  K and I talked about going bold with either a fun wallpaper or a bold tile on the floor.  The bathroom is fairly small, so it seemed possible to splurge on something fun in there.  And the pinwheel floor tile was what we decided on.


We decided to stay with white tile on the vanity wall and in the shower.  K decided she wanted the vanity wall to be all tile, and we chose to have them stacked instead of staggered, like she did with the tile in the kitchen.  On the vanity wall we chose a fairly basic subway tile.  And in the shower we have a larger subway tile.  K made the call to use aluminum edging with the tile, too.

She's been working on this non-stop.  She took a bit of time off work so that she could "knock this out."  The tiling is hard work, physically, but I know it's been satisfying for her to see the changes happening each day.

Thursday, December 29, 2016

Bathroom Sheetrock

The bathroom is coming along, with most of the sheet rock up and framing completed around the new medicine cabinet and niche in the shower.  The bathtub is in, and the new ceiling fan has been installed now for a while.

We decided to put the niche off-center, we thought it looked more interesting and was easier to reach.


New storage cabinet, and there will be a light right above it


Friday, September 2, 2016

Bathroom Progress


K's been working on the bathroom in stops and starts, working it in between jobs whenever she can.  She's anxious to have it done so the main floor will just feel done and she won't need to think about it.

We've been making plans for how we want the room to be configured, and we decided to leave all the plumbing where it is.  She'll just need to add an additional line, because we'd like to have two sinks.

The photos aren't super exciting, but just show where we're starting from.


Thursday, December 10, 2015

Mudroom Storage

K felt like taking on a "smaller" project in the house.  Now that it's winter, we're using our mudroom a lot more for all our big coats and boots, for K's warm work clothes.  And we've thought a lot more about what we'd like to have in there for storage-- coat hooks, hanging rod, shoe storage, and cupboard space.

There has always been a lot of storage in this mudroom.  There are a few big, very deep cabinets, two skinny cabinets that hold only smaller things, and two nice-sized drawers.  There's a hanging rod with some open shelves above.  K made a matching Formica countertop for this area, too.


It has worked pretty well for us, but we would like to have more storage for shoes, some bins for each of us, and ideally a place to sit when we're putting on shoes/set our bags/set the kiddo down while we get coats on, etc.

After discussing all that, K worked out a plan to use this whole wall for storage, and still be able to use some parts of the other walls for storage, too.  There should be enough space to do it all.

For now, she pulled out the cabinets and she'll soon begin installing the new storage.  We have cabinet materials that match the kitchen, and we do have enough chrome pulls left to put in this room, too.


Hello again, green linoleum!

Sunday, May 17, 2015

Kitchen Tile

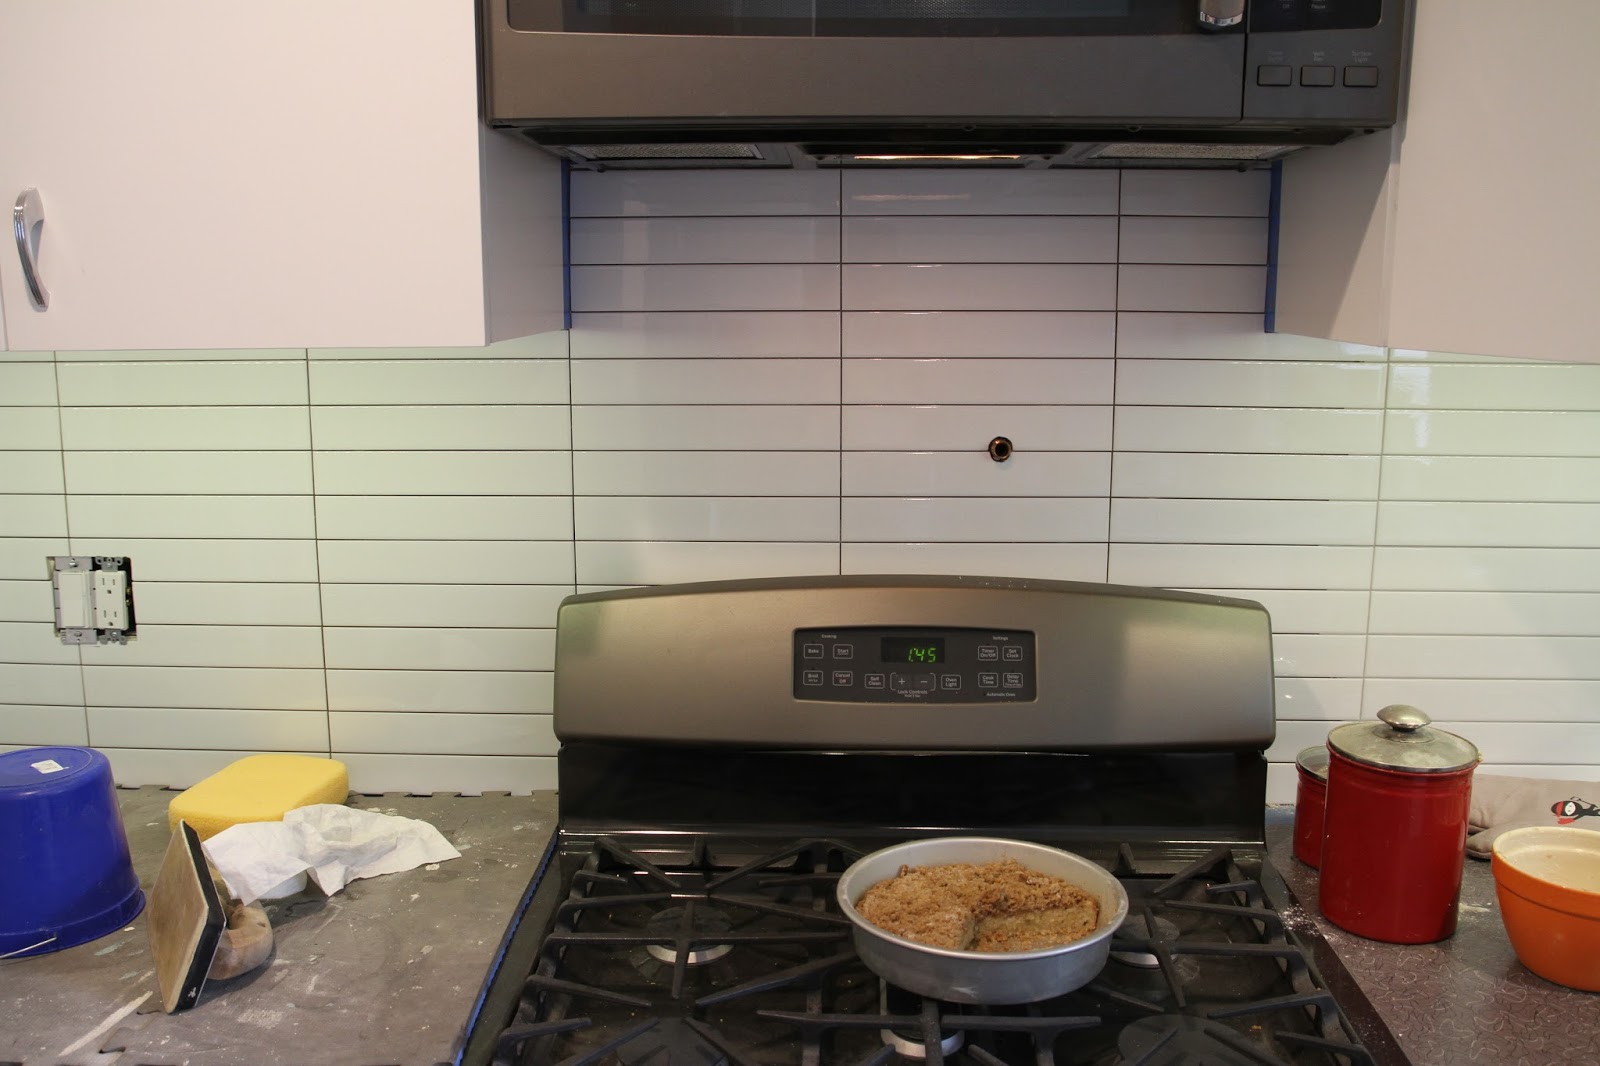
With the busy Formica countertops we chose, we thought we'd want to stick with white tile for the backsplashes in our kitchen.  We considered traditional subway tile, or other shapes, like a Moroccan-style.  And we decided on a long rectangle tile -- a 2" x 10" installed stacked, with light gray grout.


Light gray grout is visible on the right side

The "breakfast nook"

Thursday, May 7, 2015

Getting So Close in the Kitchen

The kitchen is coming along!  The doors are on all the cabinets, along with all the hardware.  I love how the chrome pulls look with everything. Now we need to make decisions on paint and tile, and we think we know what we want to do.

For the paint, I had always been thinking of green.  Especially once I saw the old paint color-- I really wanted to replicate that color.

But now that we have the appliances and counters installed, K had me look at a blue paint that she had leftover from a project.  And this blue paint looks really nice with all of it.  I've also compared this blue paint and green paint chips to the dishes we'll be using, and I think the blue will be the better way to go.

I've been collecting Fire King Jadeite dishes for years.  I have a lot of bowls and platters that I love, which were packed away during the years that we were renting.  I have a few pieces of their Azurite, too. Once the kitchen is done, I will get those all out of storage and use them again. 

And a few years ago, I bought a huge lot of the dishware I've always wanted-- the Blue Heaven pattern from Royal China.  The blue paint will look so good with this pattern. 

Jadeite, Azurite, and Blue Heaven

There's a bit of the color we're considering on the right side of the sink in this photo

Sunday, March 8, 2015

BIG Progress in the Kitchen


Over the past few weeks, we have made some serious progress on the kitchen.  Plumbing and gas are rerouted, as needed.  Electrical is updated to make more sense with the fuses, and to run the new switches. outlets, and light fixtures.  We have 3 recessed lights, and we'll be putting in 3 pendant lights-- 2 over our new island, and one over the dining table.

New sheetrock is installed, and our cabinets were delivered on Friday.  K got our pantry and one wall of cabinets installed on Friday.  And she and I got the other wall installed on Friday and today.


Our boy cat was having a blast climbing up the ladder and watching us work.  Such a good little assistant...


I also cleaned up ALL of the cabinet and drawer pulls yesterday.  It took me over TWO hours to get all the paint peeled and scrubbed off those chrome pulls.  I soaked them in CLR and vinegar with a little water, and that definitely did the trick.  After about an hour, I really wanted to strangle those renters who painted over these.  So frustrating!  But at least they were still in the house-- I have to be thankful for that.

Before:


After:
Shiny chrome pulls

By the end of the day today, we had the cupboards all in, and it was amazing to see the new layout of the kitchen.  It's so different from how it was, and we think it's going to be really useful.  More workspaces and better spacing between the appliances.  And still lots of storage.

The pantry is on the left


We have the new GE Slate appliances.  K liked these because they're sleek like stainless, but darker and easier to keep clean.  I think they're gorgeous, and they perfectly match our free flooring.  We decided to use the same bamboo laminate that K had installed in her office.  There was plenty left over-- enough to use throughout the kitchen and mudroom. 

The cabinet doors and shelves will be ready tomorrow.  And after that we'll be able to decide where we want to keep all our kitchen items, and we can unpack some kitchen things that we've had in storage for a long time.

K says that the toughest stuff is done now.  What remains: the paint, tile backsplash, sink and faucets, the countertops (which she is making for us),  cabinet doors & pulls, light fixtures, touching up....       The end is finally starting to become visible!  I know for both of us, especially for her-- it felt like this project would never end.  Now we have some big, meaningful progress and it's really exciting.


Monday, February 9, 2015

Clean & Calm Bedroom


We have our bedroom back!  The floor is refinished, the walls are repaired and painted, the ceiling is painted, the outlets have been replaced to code, windows painted, stained trim and base added, curtains re-hung.

New nightstands and a new bed-frame to follow, along with new door hardware and a new bedroom door.  The original door was too damaged to paint and save, so it was just easier to pull the whole thing out and get it out of the way for the floor guys.


The room is calm and clean, and after about a month of sleeping in our basement and at our neighbors' house-- the bed feels huge!  I think we both slept funny last night-- it was almost like we were sleeping in unfamiliar surroundings. 

Here is what the room looked liked when we bought the house:


We had primed over the red walls pretty soon after moving in, but that's how it stayed for at least 2 years afterwards.


I just LOVE how the floors turned out.  The color is so rich and all the detail in the wood grain shows so vibrantly.

Oh, and did I mention that our trim was FREE?  K found a bunch of it at the side of the road somewhere, pulled out of a 1950s home.  K said it was a pain in the butt to sand and re-stain, but once they were installed, we are both really happy with the results. 

Friday, February 6, 2015

Kitchen Floor


We FINALLY got to see the house's original kitchen floor!  It's been peeking through a little hole in the underlayment, where the vinyl tile was missing.  I could see a green floor under there, and it looked like linoleum.  And it was!

When we got home from vacation, K's brother had gutted our kitchen and our first floor bathroom.  The kitchen cabinets were gone, except for the small section that held the sink and dishwasher.  K and her brother took care of that within a day.  He had also pulled up all the gross stick-down vinyl tile and the wood underlayment.

This was underneath:


It was tricky to capture the exact color, but the tiles are apple green and emerald green.  And all the many spots are rusty nails.  Soooo many nails!  That's one of the main reasons the floor isn't salvageable.  It also might be unsafe (i.e. asbestos), so we're covering it back up.

I hate that we have to cover it up, though.  I love the colors.  Since we bought this house, I've been begging K to let me put green Marmoleum in our kitchen.  Pretty much the same color as this apple green linoleum.  And with the green walls, I can just imagine how cute this kitchen used to be!  Green floors, green walls, white cabinets, some kind of Formica on the countertops?  I bet it was adorable.  I'm sad to cover up this floor, so I took a bunch of photos.


The original kitchen had a slightly different layout.  Looks like a little panel of cupboards angled out here.

The border as it meets the hallway hardwood floor  


The emerald green continues into the small hallway leading to the mud room, and through the mud room itself.


I love this beautiful swirly green


And here's the bathroom!  The toilet is perfectly fine, so we're keeping that.  Everything else has been removed, all the way down to the subfloor.


The kitchen is the #1 priority right now, but we'll do the bathroom as soon as we can.  I'm not sure that we needed to gut it this soon-- if we're not going to be working on it right away-- but it's still a LOT of work DONE!